
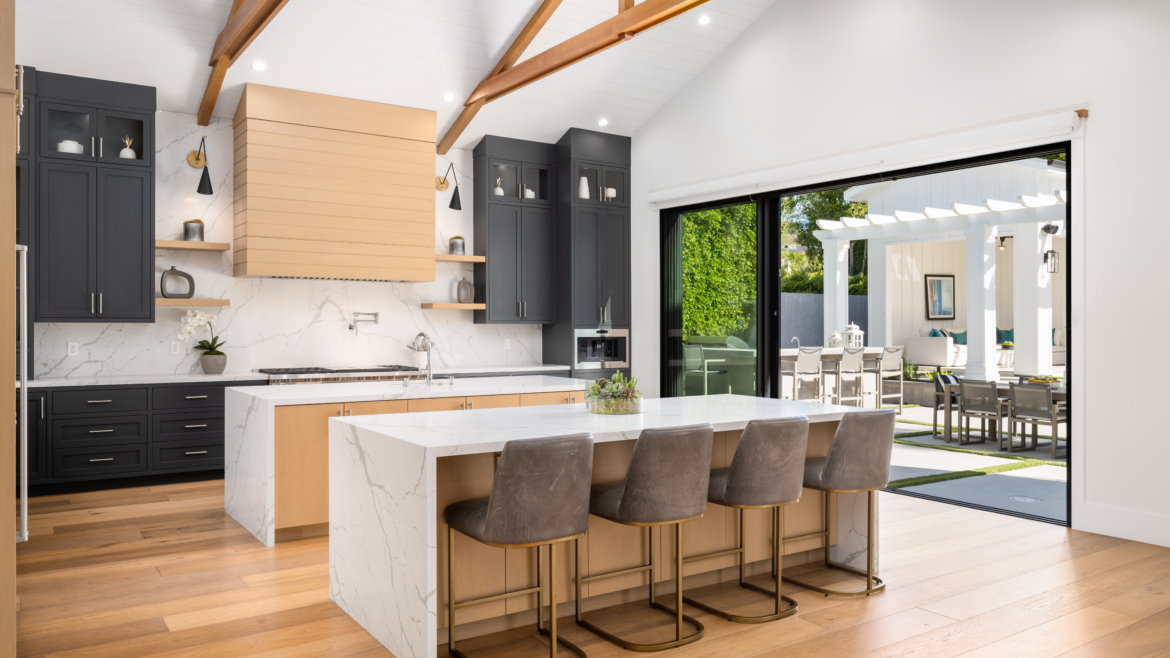
A countertop quote is a bigger document than most people expect. There’s the slab, and then there’s everything that happens to it: measuring, cutting, edging, cutouts, seams, delivery, installation, and sealing. Some of that sits inside the price you’re quoted. Some of it is its own line item. And unless you know the full list, it’s hard to tell what a number actually covers.
So the useful question isn’t what does this cost. It’s what’s actually inside this number.
Below is every line item that shows up on a countertop project, what belongs in the base price, and what gets billed separately and why. We’ve laid out exactly how we structure our own estimates, so you know what you’re looking at before install day rather than after.
Key Takeaways
- A complete installed price covers the slab, templating, fabrication, your edge, all cutouts, seam work, delivery, installation, and the first seal on natural stone.
- We bill three things separately: demo and disposal of your old counters, plywood underlayment, and support brackets for overhangs. All three appear on your estimate up front.
- The single most overlooked item on a countertop quote is overhang support. If you’re planning seating, that stone needs bracing, and skipping it is how counters crack.
Why a Countertop Quote Is More Than a Slab Price
Most people start with a number per square foot, which makes sense, since that’s how stone is priced. But the slab is only part of what you’re paying for. A countertop has to be measured to your exact cabinets, cut, edged, drilled for your sink and cooktop, seamed, carried in, set level, and sealed. Every one of those steps is real work with a real cost attached.
The parts that vary a lot from kitchen to kitchen are usually itemized, since rolling them into a flat rate would mean charging some customers for work their kitchen doesn’t need. The parts that happen on every job belong inside the installed price.
That’s what the rest of this is for. Once you know the full list, you can look at an estimate and know exactly what you’re getting and what still needs to be accounted for.
What Should Already Be in the Number
These are the pieces that make a countertop a countertop, and every one of them is inside the installed price we quote you.
The Stone and the Fabrication
The slab itself is the obvious part. The less obvious part is everything we do to it.
Your slab gets cut on our CNC bridge saw and waterjet at our El Cajon shop, following your template specs. That’s not a formality. Precise, repeatable cutting is what produces tight seams, clean cutouts, and edges that line up when the pieces meet in your kitchen. Fabrication labor is a real cost and it belongs in the number you’re quoted.
Templating belongs there too. Once your cabinets are in, we come out and measure your space to about 1/16 inch, marking every cutout, every corner, and every wall that isn’t as square as it looks. Templating is included in our price, because a countertop that doesn’t fit isn’t a countertop.
The Details That Finish It
These are the items that turn a slab into a finished countertop, and they’re the ones people are least likely to think about when they’re picturing the end result.
Your edge profile should be in there. Our standard is a 2cm mitered edge, built up to a full 2 inches thick, and it’s included at no extra charge. Worth knowing: a mitered edge carries a 1/8 inch radius on top, so it looks exactly like an eased edge. The difference is thickness, not shape. Detailed profiles like ogee or bullnose do add about $10 to $30 per linear foot, since they take more time and skill to shape, and a waterfall panel costs more because it takes more stone.
Cutouts should be itemized and stated up front. Ours run $150 to $250 for a cooktop and $200 to $340 for a sink, depending on complexity and whether you’re going undermount. Faucet holes are included with your sink cutout at no extra charge.
That last point is small but it tells you something. Faucet holes are a few minutes of work once the sink cutout is already being made. Charging for them separately is technically defensible and we’ve chosen not to.
What Happens on Install Day
Delivery and installation are part of the job, not an add-on. So is the seam work, which we join with color-matched adhesive and place where they’ll show least, usually away from the sink and cooktop where your eye naturally goes.
If you’re getting natural stone, the first seal is included too. Granite, marble, quartzite, and dolomite are all porous and need sealing, and doing it right after installation is part of a proper install rather than something you should be billed for afterward. Quartz and porcelain are non-porous and never need sealing at all.
We also set your sink and handle the finishing touches. Most standard kitchens are done in a single day.
What We Bill Separately, and Why
Three things appear as their own line items on our estimates. We’d rather explain why than bury them.
The reason these are separate is that they genuinely vary by project. Rolling them into a flat per-square-foot price would mean charging some customers for work their kitchen doesn’t need. Itemizing them means you only pay for what your specific job requires, and you can see exactly what you’re paying for.
Demo, Removal, and Disposal
Tearing out your existing countertops and hauling them away typically runs $300 to $800. What you have now drives the number. Laminate comes off quickly and weighs little. Tile is slower, since it’s often set into a mortar bed that has to come apart. Old granite or stone is heavy and takes a crew.
If your old counters were glued or screwed down hard, removal sometimes means minor cabinet repairs before the new stone can sit level. We’ll tell you if we see that coming.
Plywood Underlayment
This one is worth understanding, because it connects to how the stone is built.
2cm stone is about 3/4 inch thick on its own. With a mitered edge built up to 2 inches, you get an edge that reads thicker and more substantial than an unmitered 3cm slab. But the field of the countertop, the part between the edges, needs a plywood substrate underneath for support.
That’s standard practice, not a shortcut or an upsell. It’s how 2cm construction works. The cost varies with the size and layout of your kitchen, which is exactly why it’s a separate line rather than baked into a square-foot rate.
Overhang Support Brackets
If you’re planning a breakfast bar, an eating ledge, or any seating overhang, this is the line item to pay attention to. It’s also the one homeowners are most surprised to see, usually because nobody mentioned it existed.
Stone that extends past its cabinet support needs bracing. On overhangs in the range of 12 to 15 inches, we install hidden metal brackets that carry the load from underneath. You don’t see them, there are no visible corbels or legs eating into your knee space, and the stone is properly supported.
Unsupported overhangs are one of the more expensive lessons in this trade. Stone is strong but it isn’t flexible, and weight applied past the support point, someone leaning on the counter, a kid sitting on it, is what produces cracks that can’t be repaired invisibly. The bracket cost depends on the span and how many you need.
The Full Countertop Checklist
Here’s the practical part. This is everything a countertop project involves, so you can look at an estimate and know what the number covers.
What’s inside the installed price:
- Templating and measurement
- Fabrication labor, not just the slab
- Your specific edge profile, at the thickness you actually want
- Every sink, cooktop, and faucet cutout your layout needs
- Seam work and seam placement
- Delivery and installation
- The first seal, if you’re getting natural stone
What to make sure is accounted for:
- Removal and disposal of your existing counters
- Plywood underlayment, if you’re getting 2cm
- Support brackets for any seating overhang
- Plumbing disconnect and reconnect, and who is handling it
- Backsplash returns, window sills, or any small matching pieces
- Access considerations, like stairs or a long carry from the truck
The number that matters is the one where everything on that list is accounted for. A lower figure that leaves half of it out hasn’t saved you anything, it just hasn’t finished counting yet.
And if something on your estimate isn’t clear, ask us. A line item you don’t understand is a line item we haven’t explained well enough.
What San Diego Homeowners Get Surprised By Most
After decades of doing this locally, a few things come up again and again on in-home estimates.
Overhang support is far and away number one. Homeowners plan seating at an island, picture the finished look, and have no idea the stone needs bracing to carry it. It’s not a large cost, but it’s a real one, and finding out about it after you’ve set your budget doesn’t feel good.
Thickness naming is a close second. Almost everyone assumes 3cm is the thicker, better option and that 2cm is the budget choice. In real terms 2cm is about 3/4 inch and 3cm is about 1 1/4 inch, but our standard 2cm mitered edge is built to a full 2 inches, which is thicker than unmitered 3cm. Most San Diego homeowners end up choosing it once they see the two next to each other.
Sealing expectations catch people too. Homeowners often hear a flat interval like every year or two, then wonder why their busy kitchen counter looks tired sooner. Granite in a heavily used kitchen often wants resealing every 6 to 12 months, while a guest bathroom can go 1 to 2 years. The water test tells you better than any calendar: put a few drops on the stone, and if it darkens before 30 minutes, it’s time.
And demo scope surprises people more than the demo cost does. Removing tile counters is a bigger job than removing laminate, and old tile sometimes hides cabinet damage nobody knew about.
Frequently Asked Questions
What should be included in a countertop installation quote?
At minimum: the slab, templating, fabrication, your chosen edge profile, all sink and cooktop cutouts, seam work, delivery, and installation. If you’re getting natural stone, the first seal should be included too. Those are the steps every countertop project needs, so they belong in the installed price rather than arriving later.
Is removing my old countertops included in the price?
Not in ours, and we itemize it so you can see it. Demo, removal, and disposal typically runs $300 to $800 depending on what’s there. Laminate is quick, tile takes longer because of the mortar bed underneath, and old stone is heavy work. It’s on your estimate up front rather than appearing later.
Why is plywood a separate line item?
Because it varies by project. 2cm stone needs a plywood substrate under the field of the countertop for support, which is standard construction rather than an upgrade. How much you need depends on your kitchen’s size and layout, so pricing it separately means you pay for your actual job instead of an average.
Do I need brackets for a kitchen island overhang?
If you’re putting seating there, yes. Overhangs around 12 to 15 inches extend well past the cabinet support underneath, and stone needs bracing to carry weight that far out. We use hidden metal brackets, so nothing is visible and nothing intrudes on your knee space. Skipping support is how overhangs crack, and a cracked overhang is not a repair you want to be making.
Why does the per square foot price not match my final total?
Because the square foot rate covers the stone and the fabrication, not the whole project. Your total also reflects how many cutouts your layout needs, whether your old counters have to come out, whether you need plywood underlayment, and whether any overhang needs bracing. None of that scales neatly with square footage, which is why it shows up as its own line rather than being folded into the rate.
Can I see the estimate broken out line by line?
Yes, that’s how we write them. You’ll see fabrication and installation, demo and disposal if you need it, plywood underlayment, and any overhang brackets as their own lines, so you can see where every dollar goes. If any of it needs explaining, we’ll walk you through it.
Get an Estimate You Can Actually Read
The fastest way to know what your project costs is to have someone measure it properly and put every line item in front of you.
Book a free in-home estimate with Granite and Marble Concepts. We’ll measure your space, count your cutouts, look at whether your layout needs overhang support, and talk through edges, thickness, and materials. Then you get an estimate that separates fabrication and installation, demo and disposal, plywood underlayment, and any overhang brackets, so you can see exactly what you’re paying for.
Because we work with a network of partnered showrooms across San Diego County, just call or email us with the material you’re looking for and we’ll direct you to the partnered showroom that has it in stock, so you can see full slabs in person before you decide.
Two easy ways to get started:
- Call us at (619) 202-0017 to schedule your free in-home estimate.
- Email albert@graniteandmarbleconcepts.com with your cabinet drawings or a quick sketch and a few photos, plus any questions, and we’ll put together a detailed quote.
We proudly serve San Diego County with honest, no-pressure advice. If there’s a line item you don’t understand, ask us. We’ll explain exactly what you’re looking at and why it’s there.
Leave a reply